
- Price$1,097,000
- Beds4
- Baths4
- Sq. Ft.2,927
- Acres0.29
- Built2008

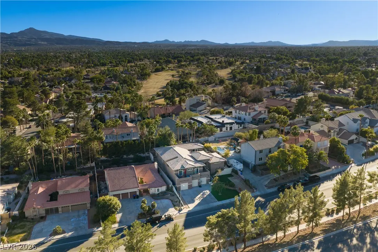
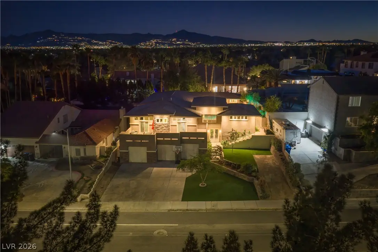
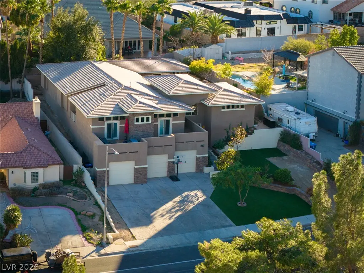
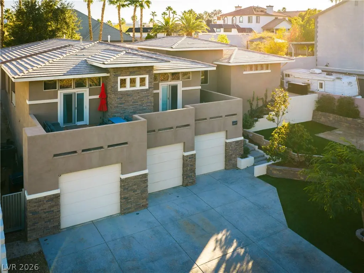
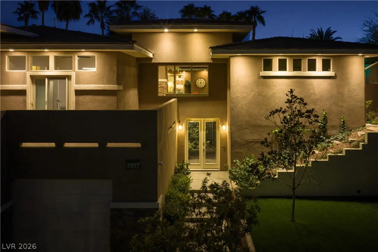
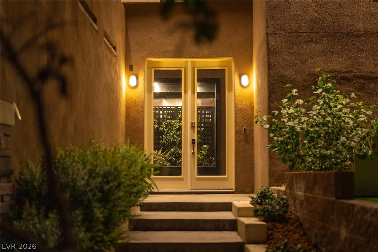
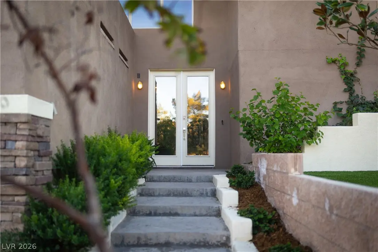
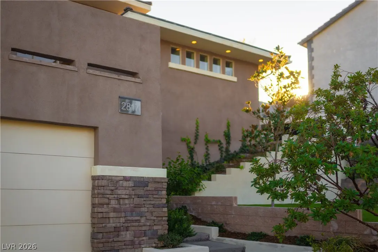
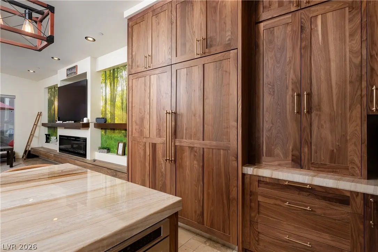
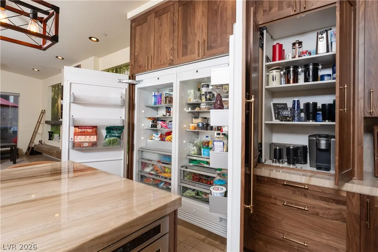
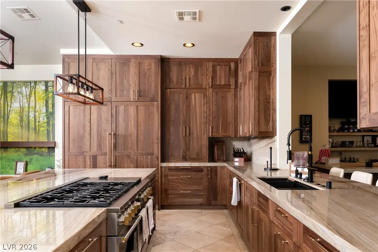
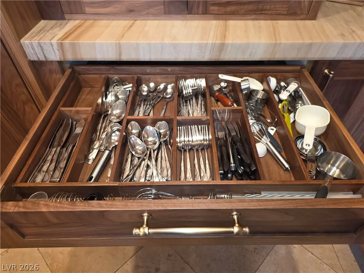
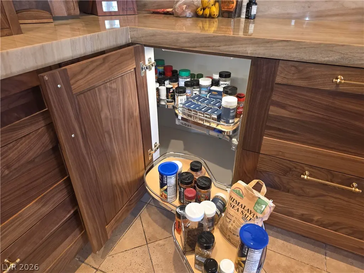
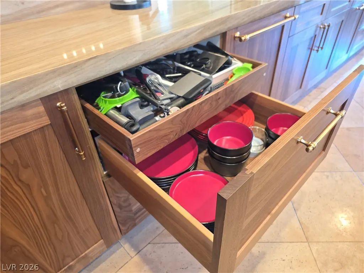
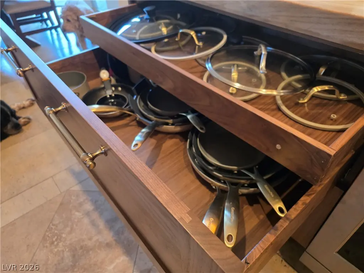
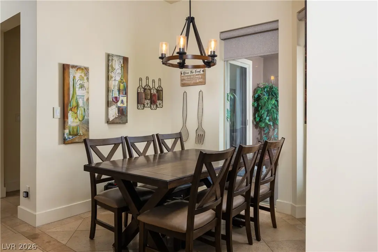
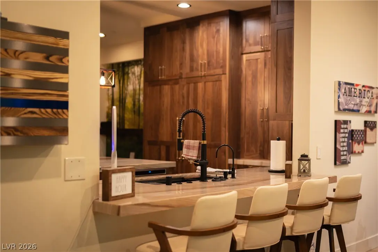
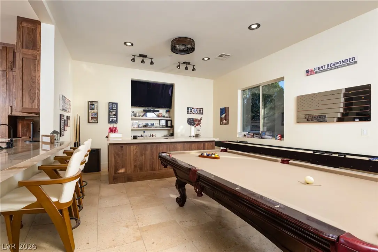
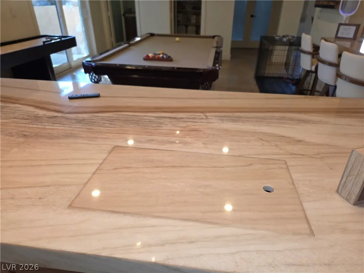
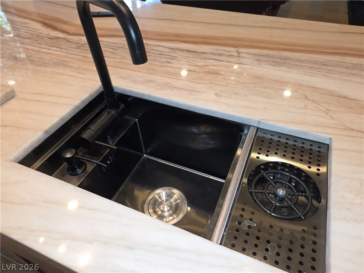
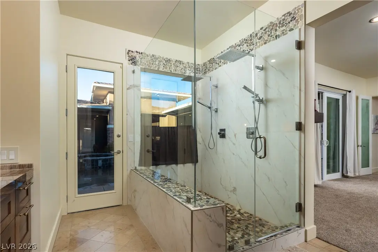
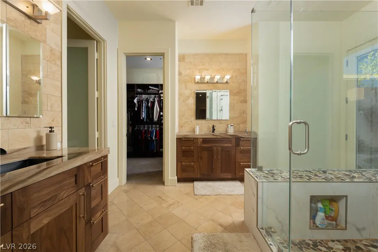
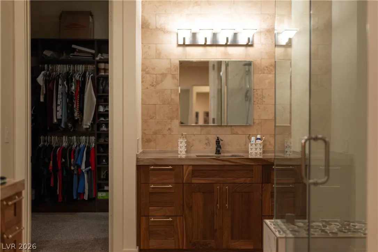
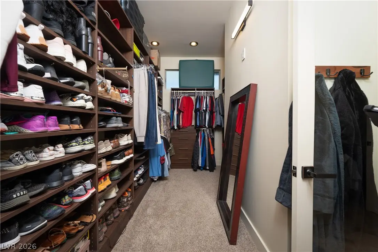
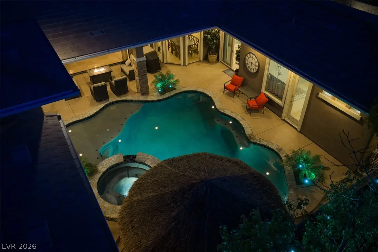
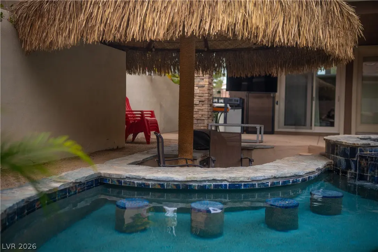
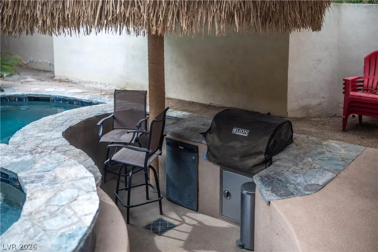
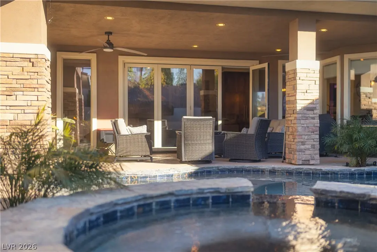
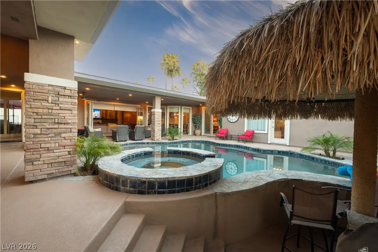
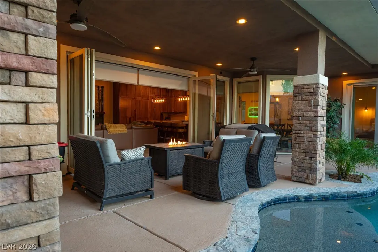
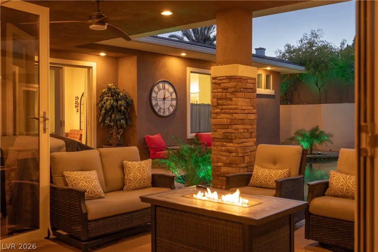
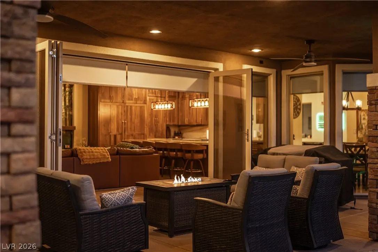
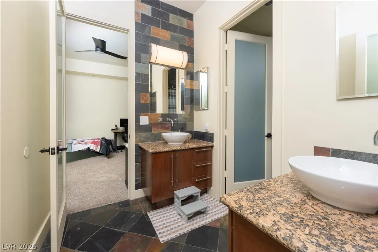
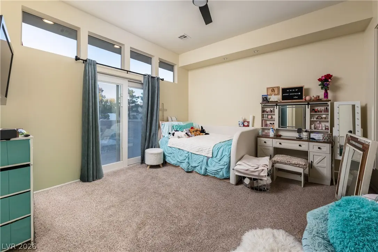
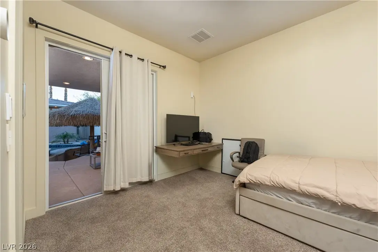
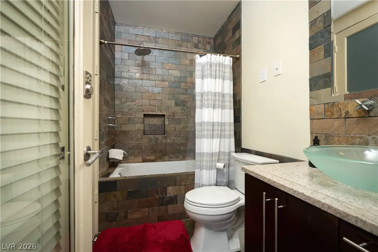

2817 High View Drive, Henderson, NV
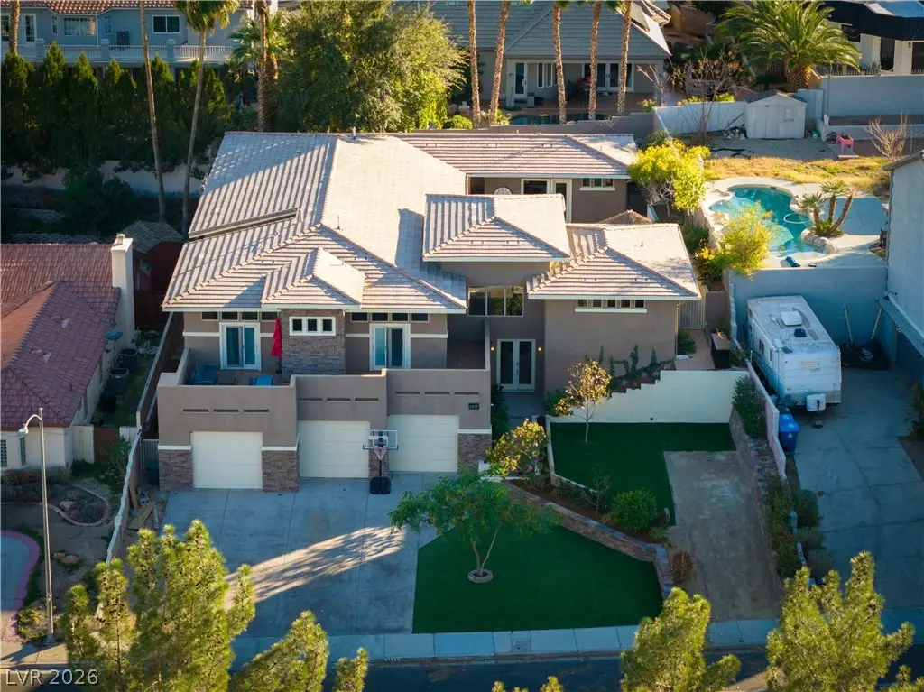
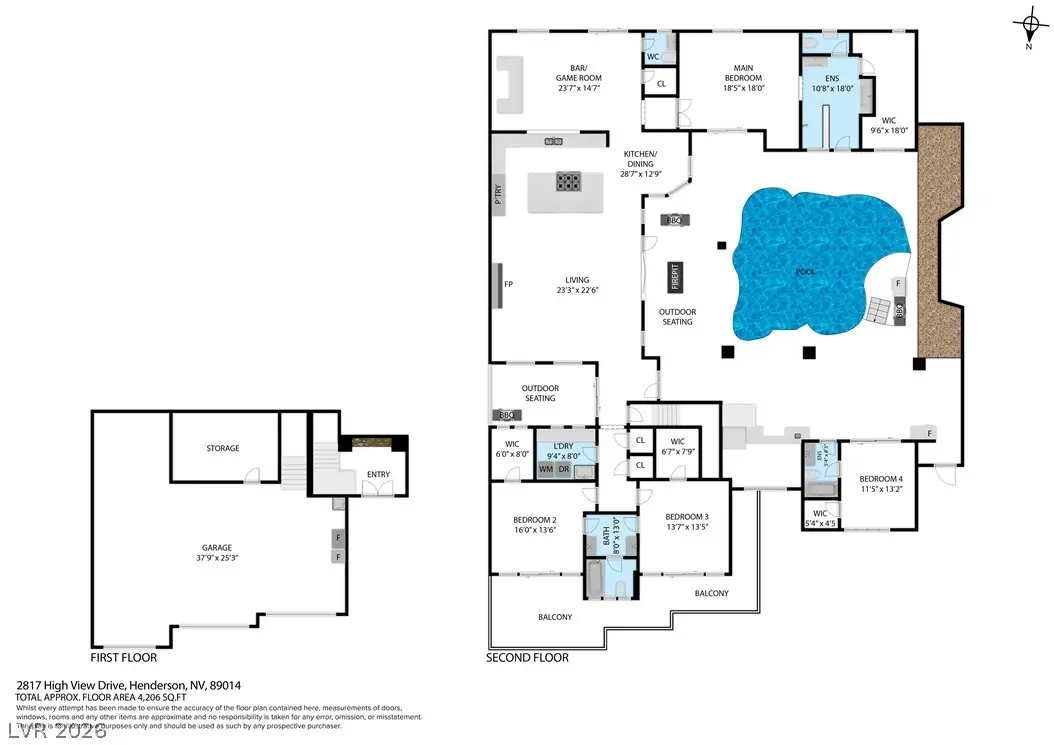
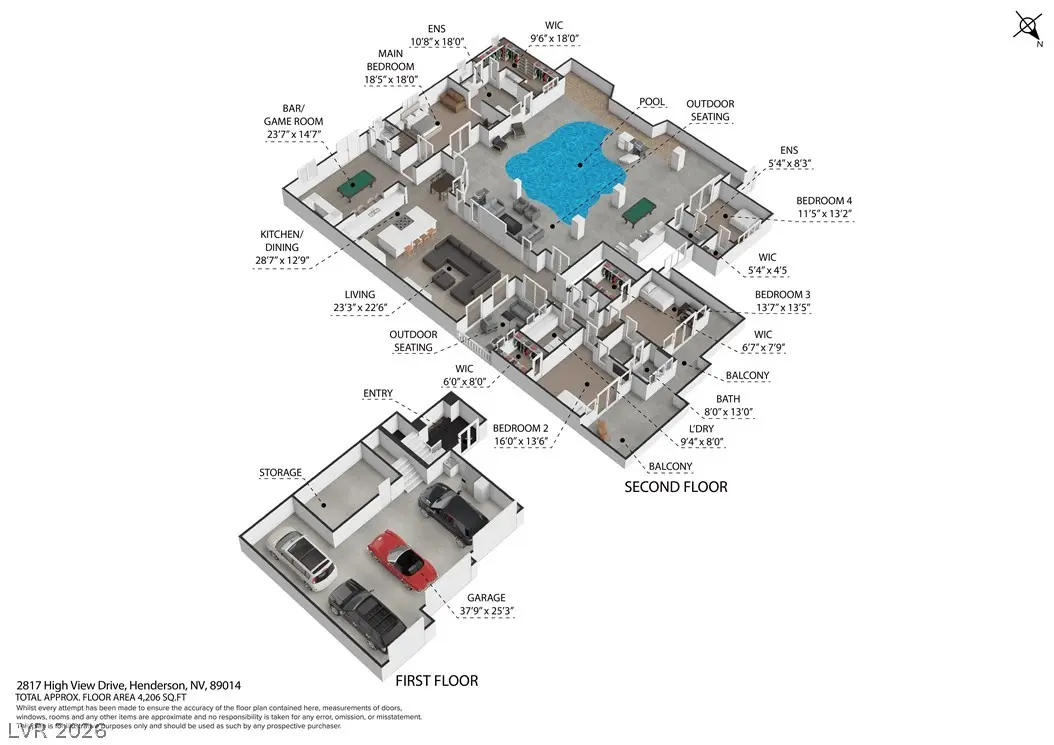
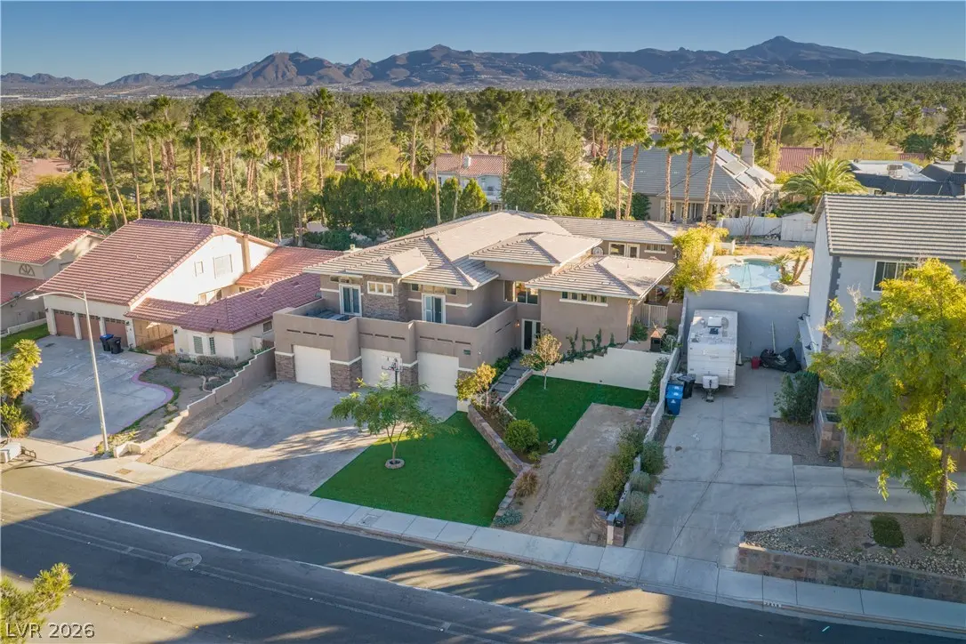
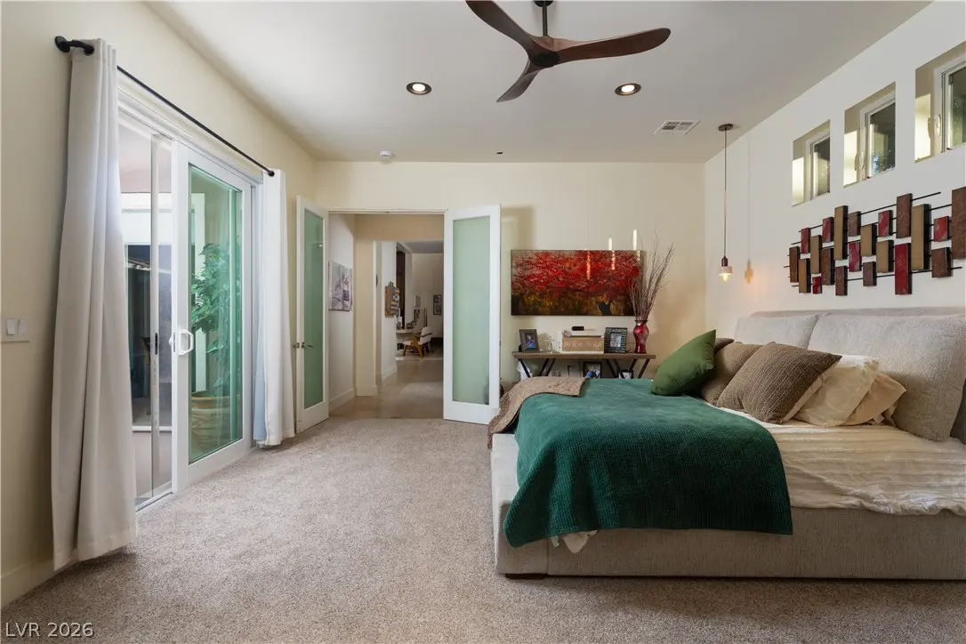
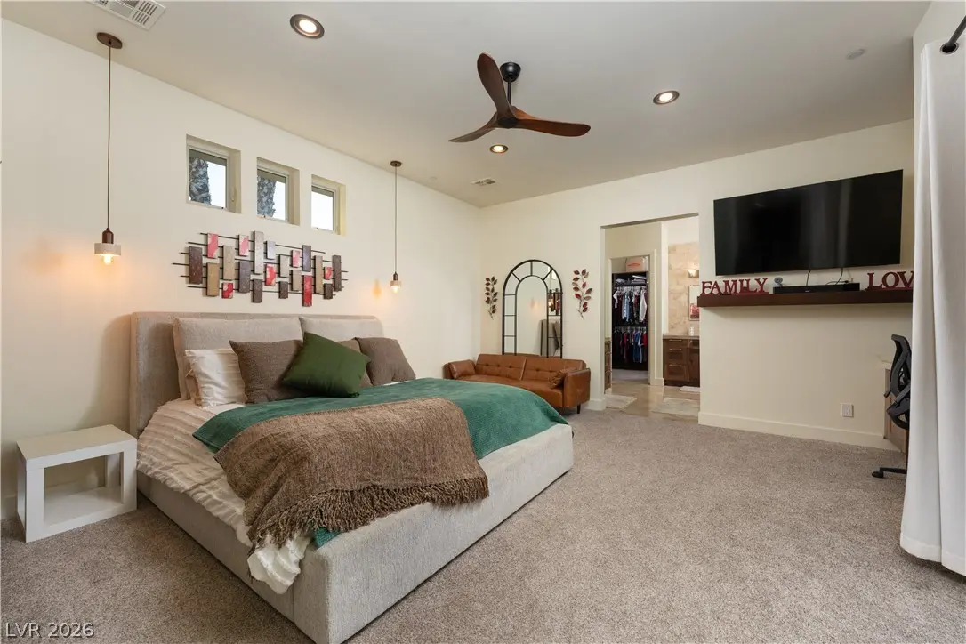
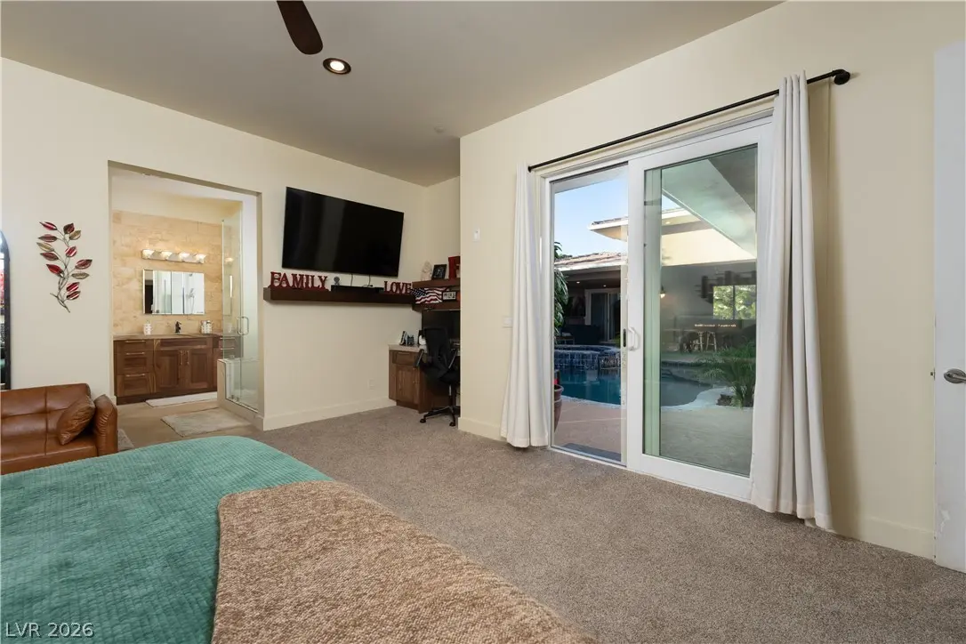
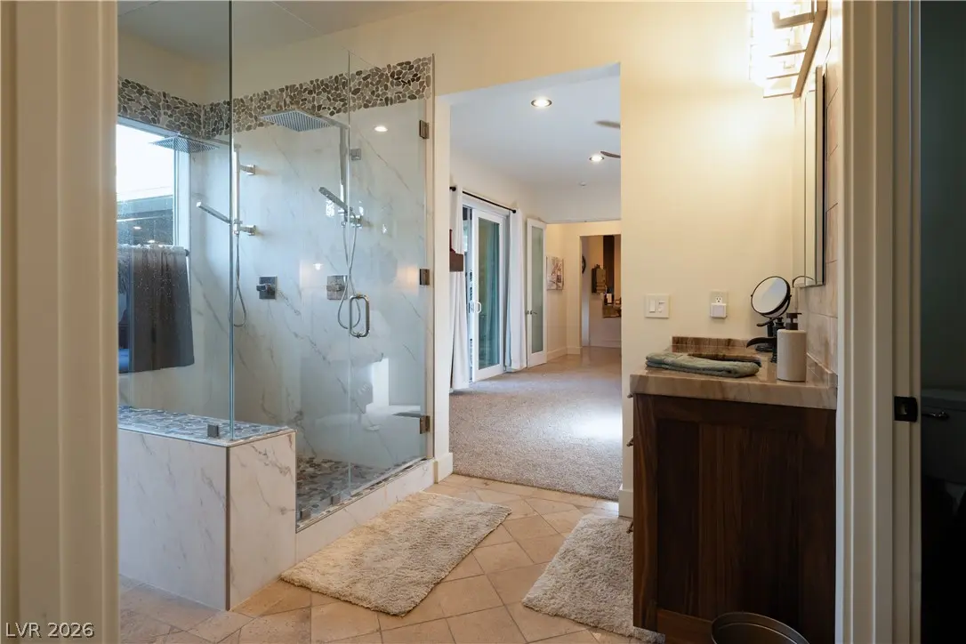
This Residential located at 2817 High View Drive. This property is currently zoned for Greenspun middle school and Green Valley high school. 2817 High View Drive has 4 beds, 2 baths and is approximately 2,927 square feet. Listed by Coldwell Banker Premier for $1,097,000, the price per square foot is $375. The property has a lot size of 0.29 acres and was built in 2008. 2817 High View Drive is in the Green Valley neighborhood in Henderson, NV.
Essential Information
- MLS® #2805457
- Price$1,097,000
- StatusActive
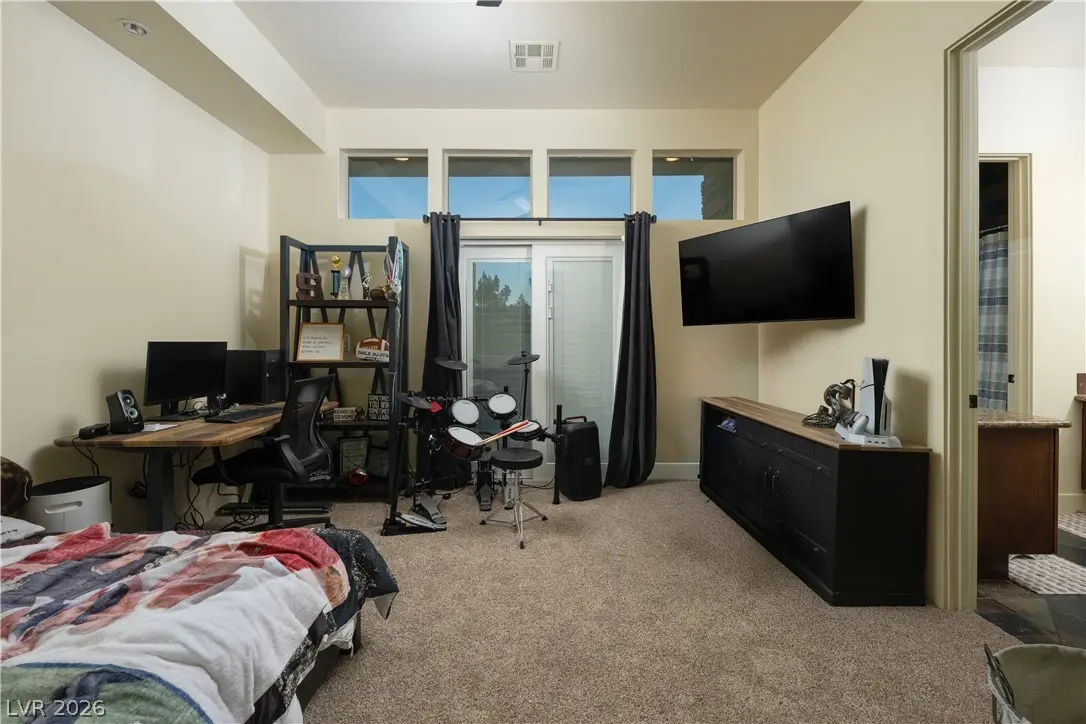
- Bedrooms4
- Bathrooms4.00
- Full Baths2
- Half Baths1
- Square Footage2,927
- Acres0.29
- Year Built2008
- TypeResidential
- Sub-TypeSingle Family Residence
- StyleOne Story, Custom
Amenities
- UtilitiesCable Available
- ParkingAttached, Epoxy Flooring, Electric Vehicle Charging Station(s), Finished Garage, Garage, Golf Cart Garage, Garage Door Opener, Inside Entrance, Open, RV Access/Parking, Storage, Tandem, Workshop in Garage
- # of Garages4
- GaragesGarage Door Opener
- ViewNone
- Has PoolYes
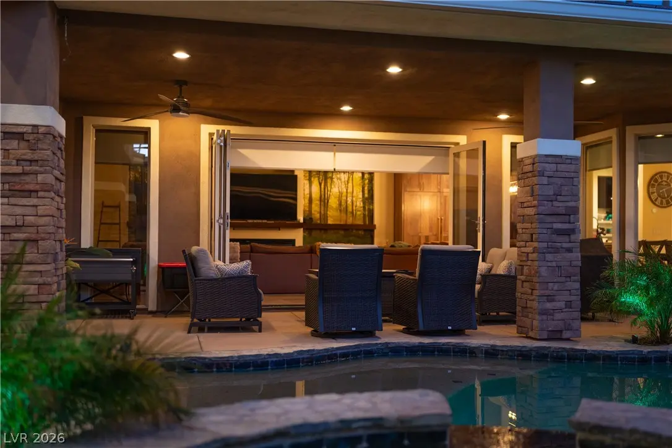
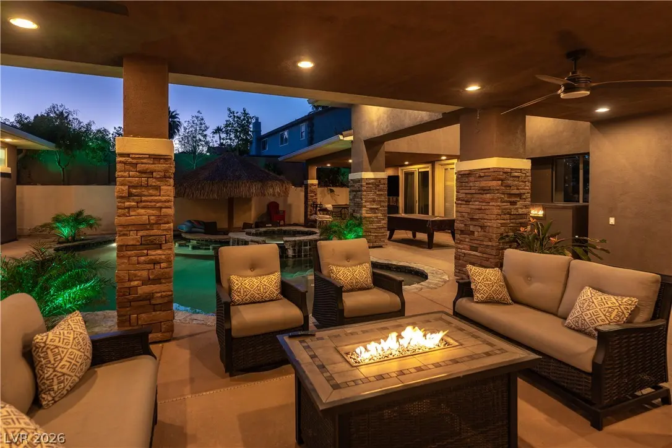
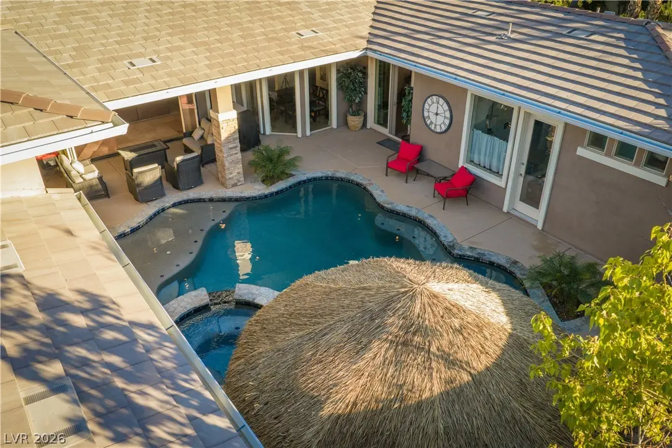
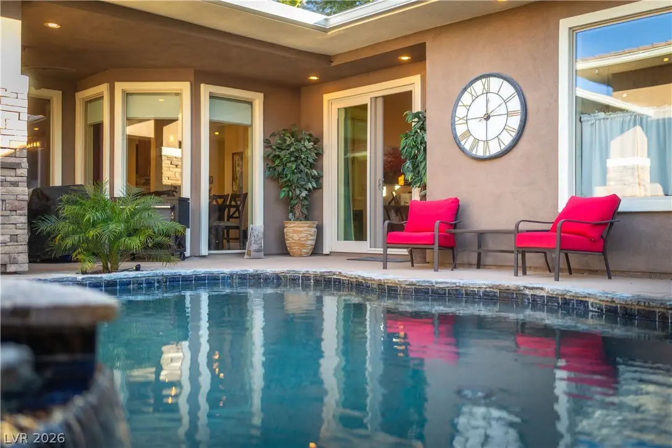
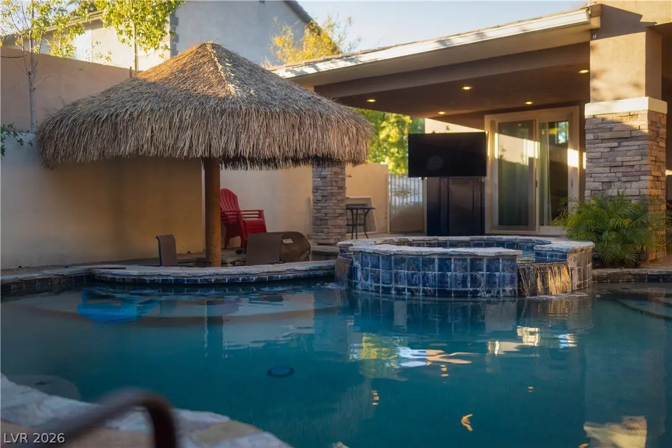
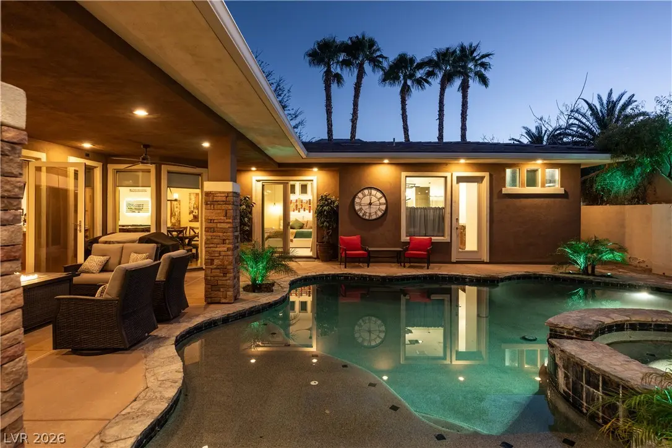
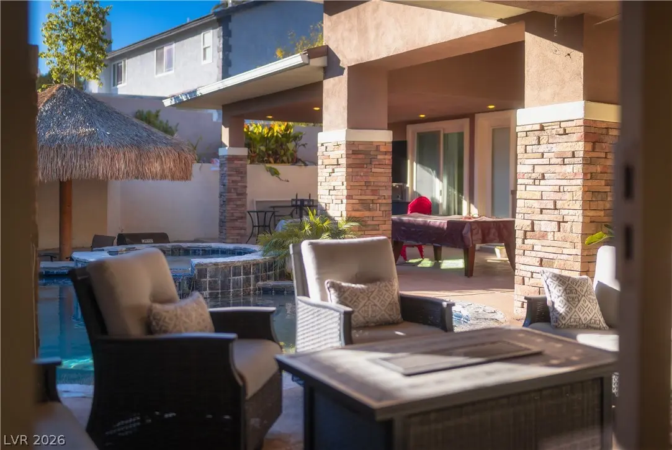
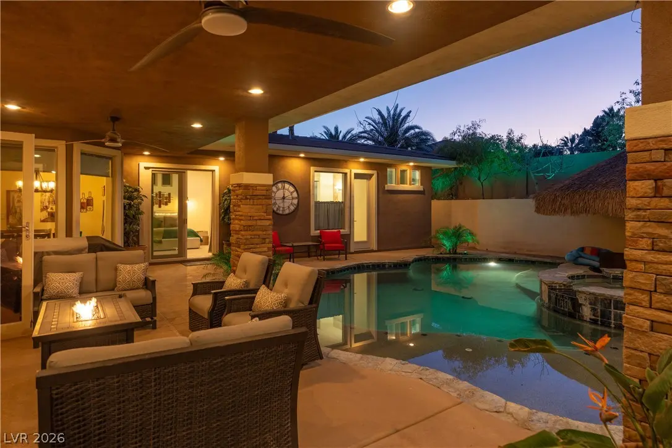
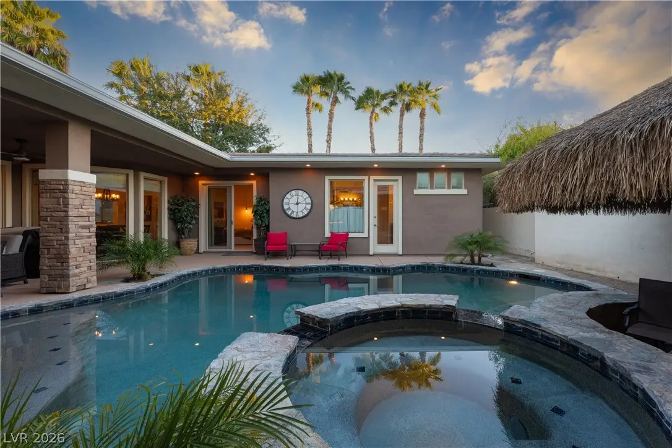
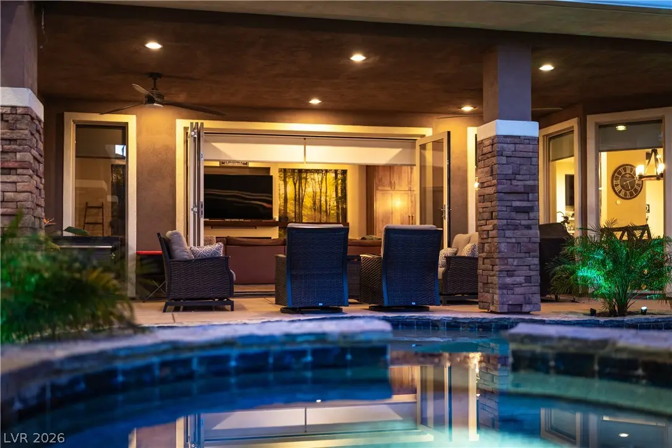
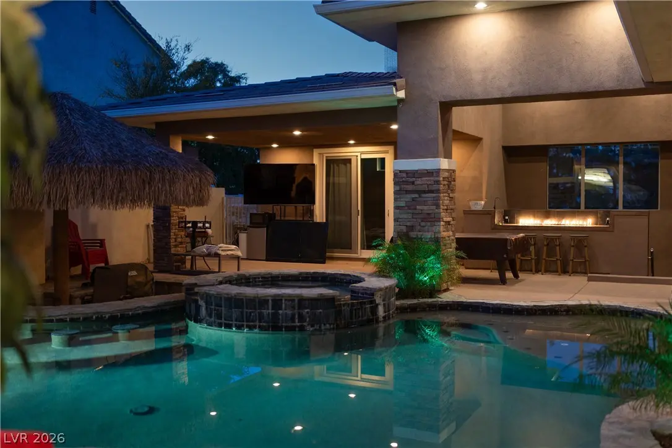
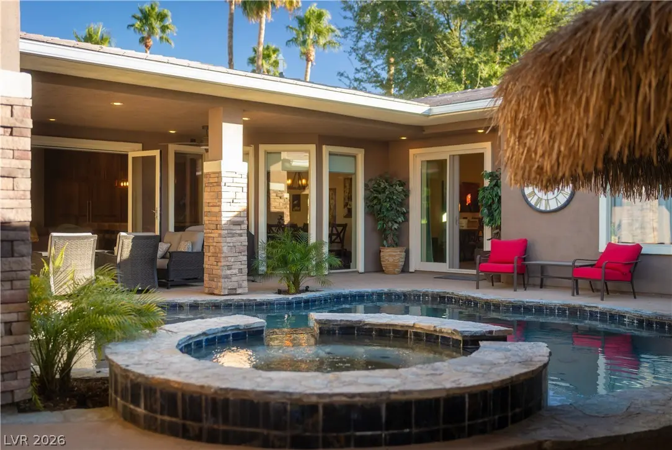
- PoolGas Heat, Pool/Spa Combo, Salt Water
- Additional FeaturesGuest House, Shed(s)
Exterior
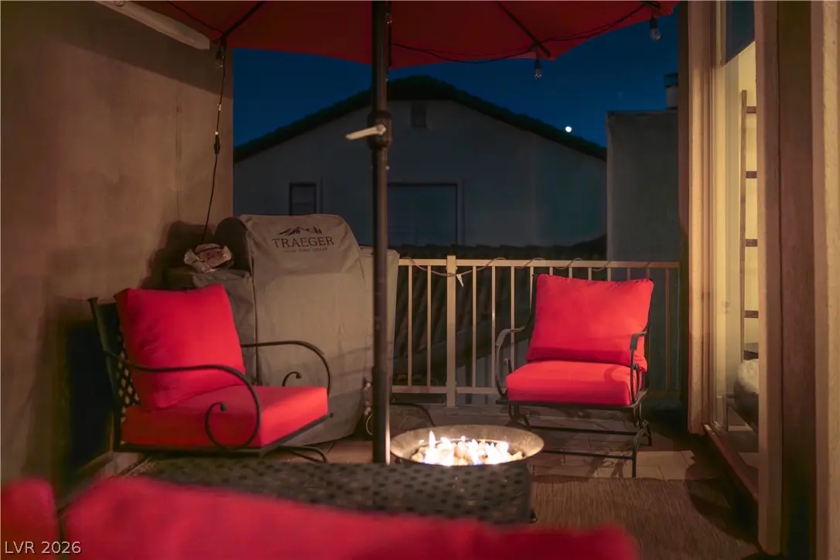
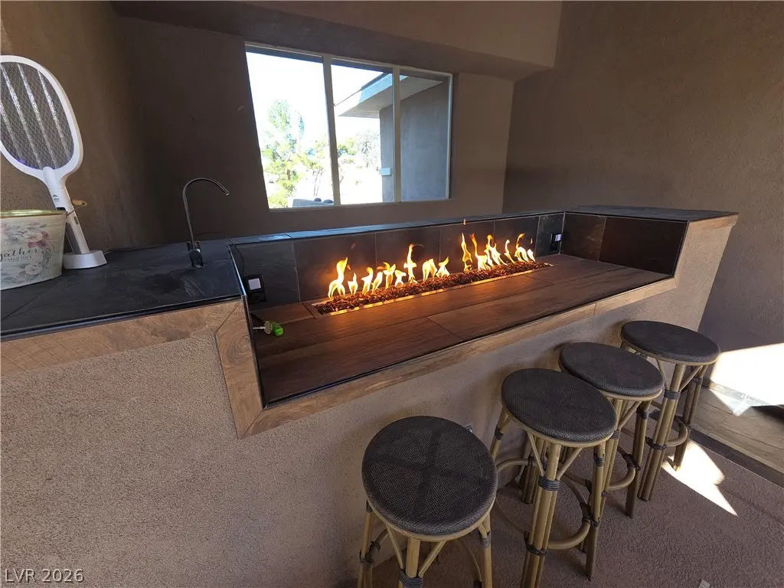
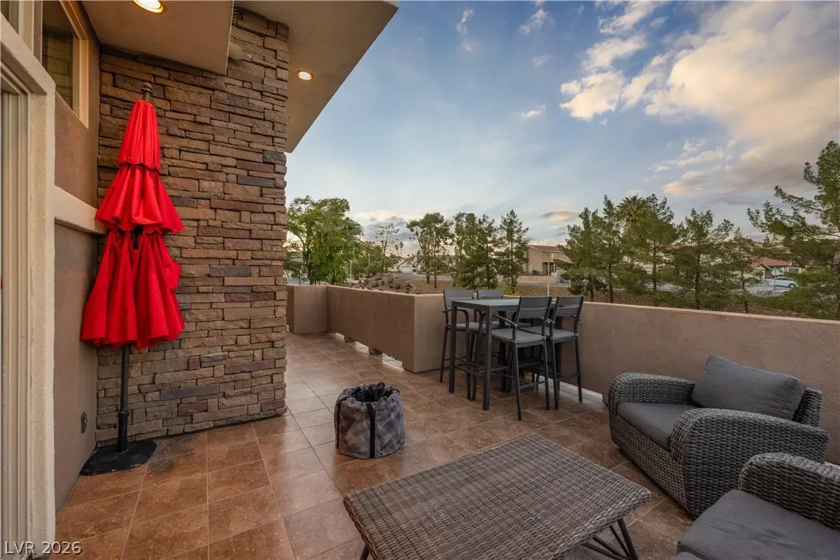
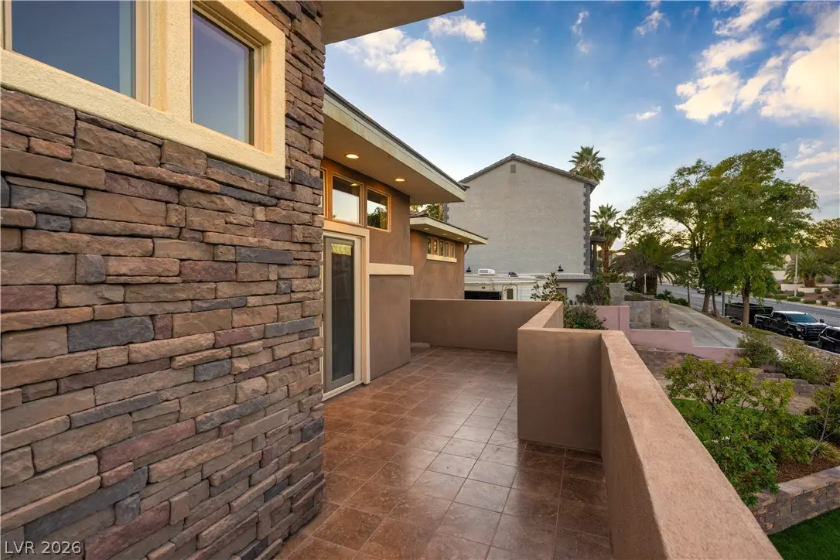
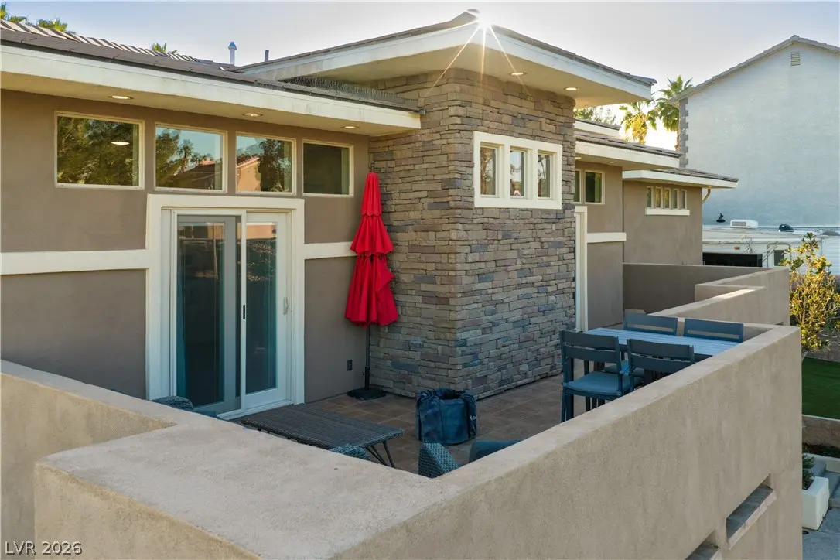
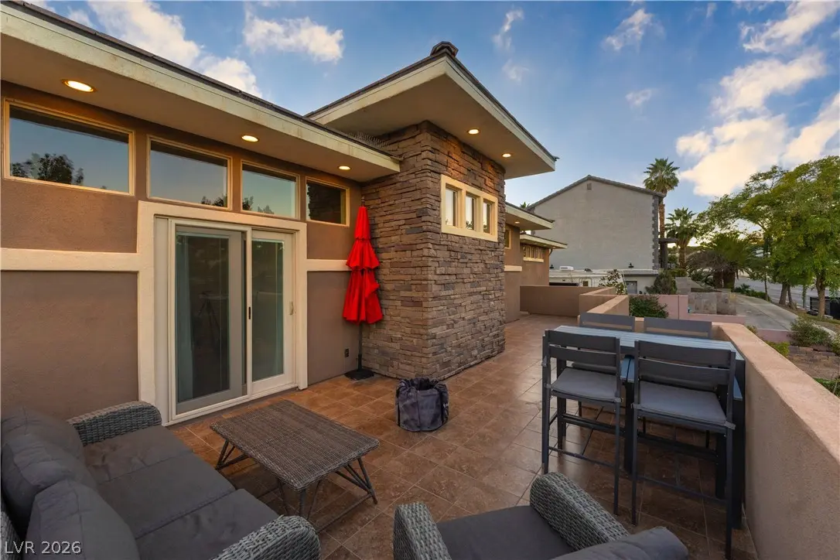
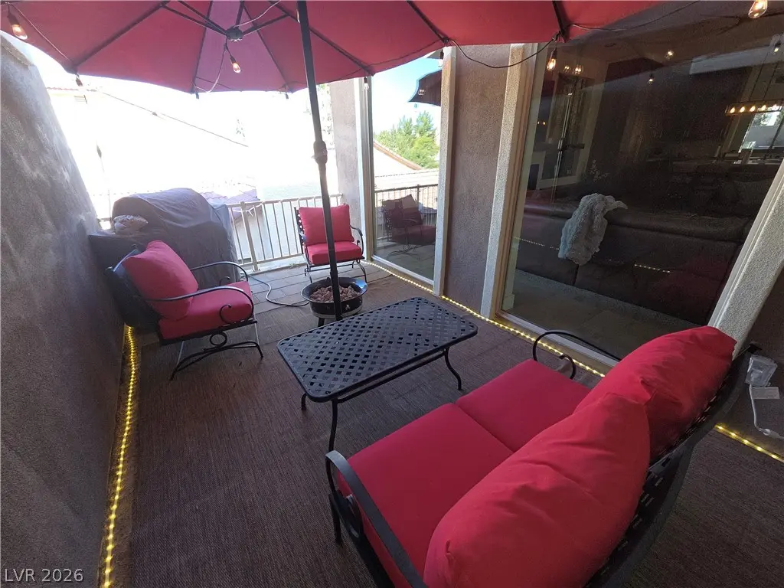
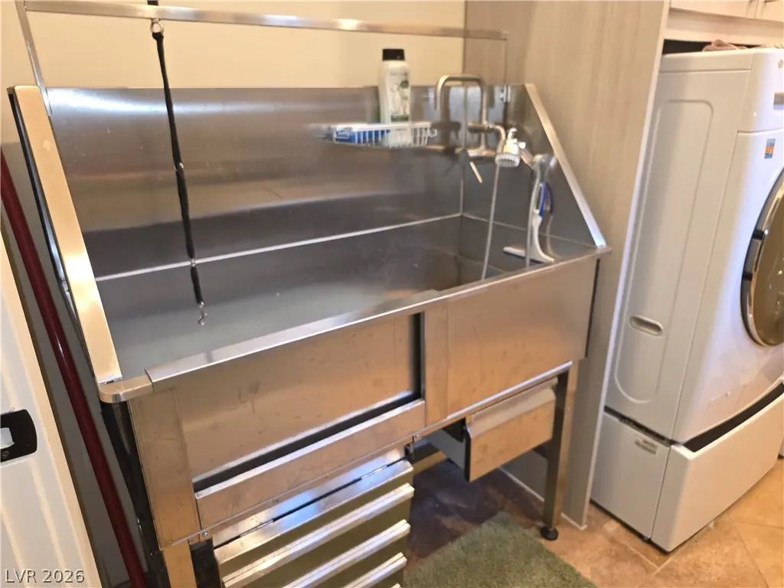
- Exterior FeaturesBuilt-in Barbecue, Balcony, Barbecue, Dog Run, Patio, Private Yard, Shed, Irrigation Sprinklers
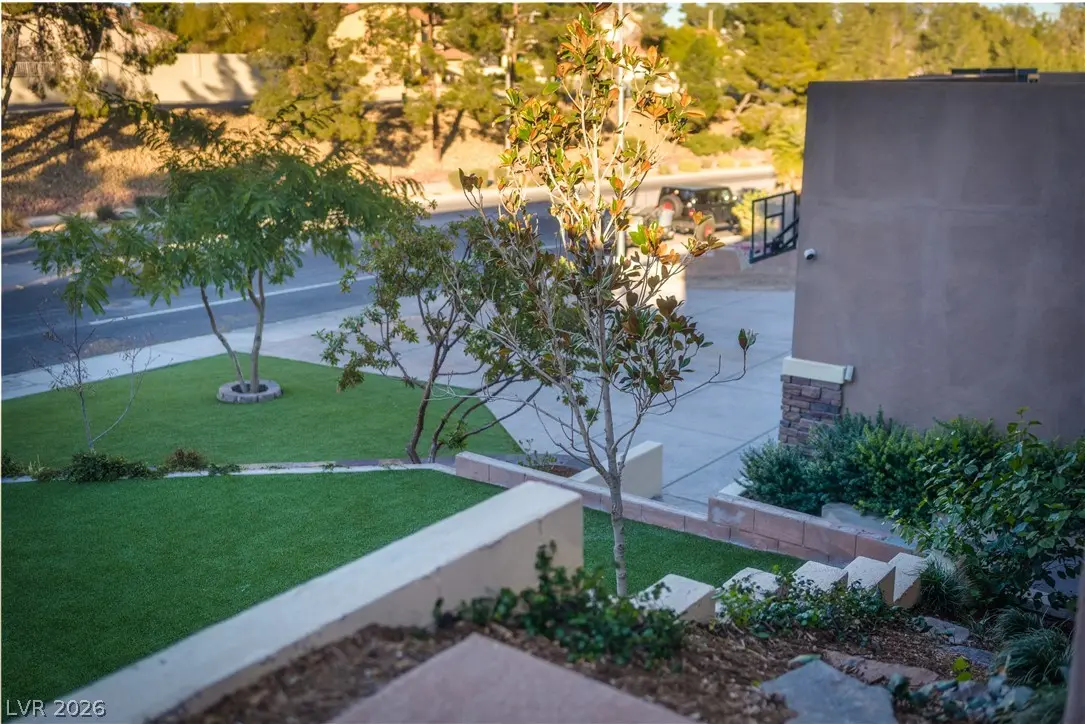
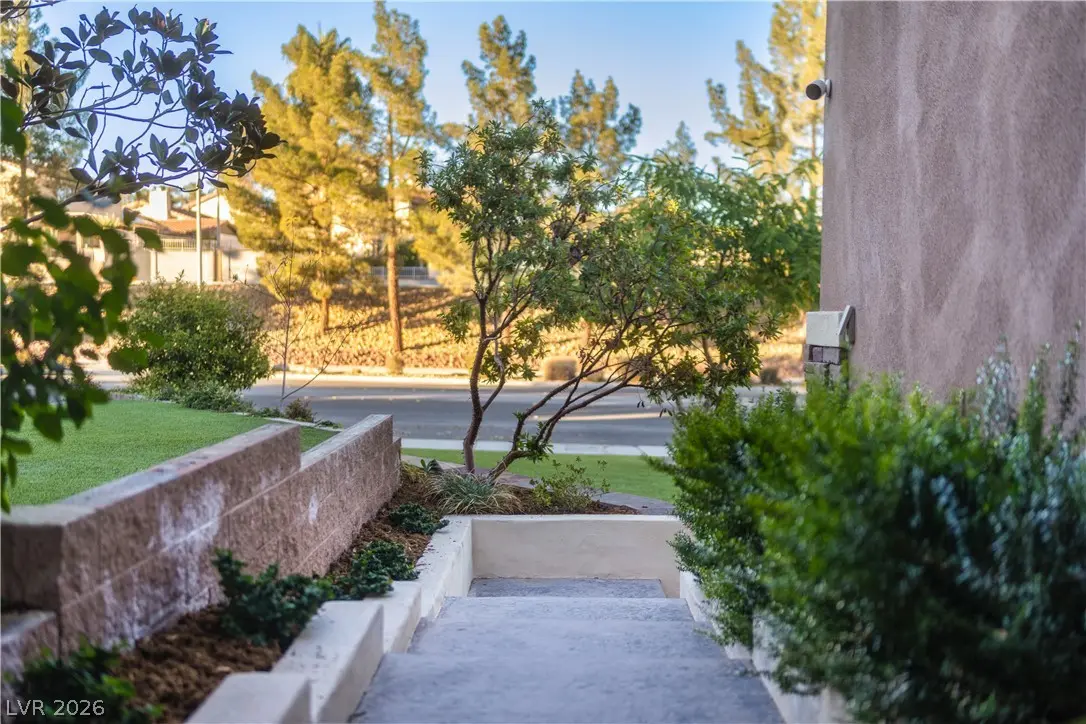
- Lot Description1/4 to 1 Acre Lot, Drip Irrigation/Bubblers, Fruit Trees, Landscaped, Synthetic Grass, Trees
- WindowsBlinds, Drapes, Insulated Windows, Low-Emissivity Windows, Tinted Windows, Window Treatments
- RoofTile
- ConstructionFrame, Stucco, Drywall
Additional Information
- Date ListedAugust 3rd, 2026
- Days on Market67
Community Information
- Address2817 High View Drive
- CityHenderson
- StateNV
- Zip Code89014-3743
- AreaHenderson
- SubdivisionGreen Valley Cntry Club Estate
- DevelopmentGreen Valley
Interior
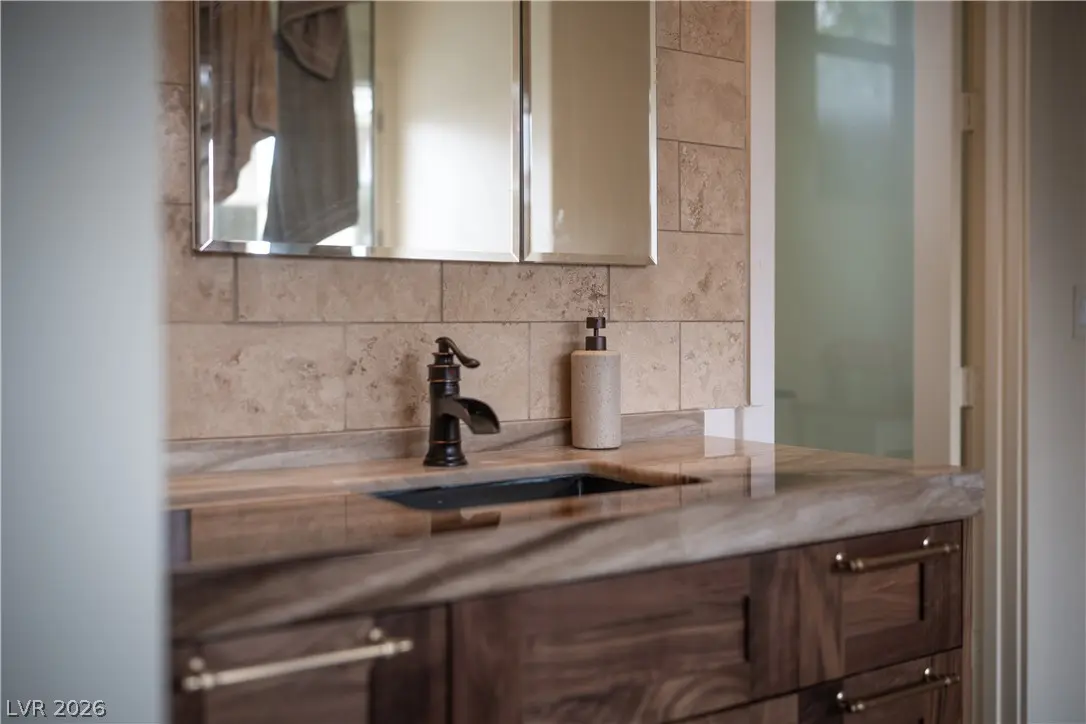
- InteriorCarpet, Marble
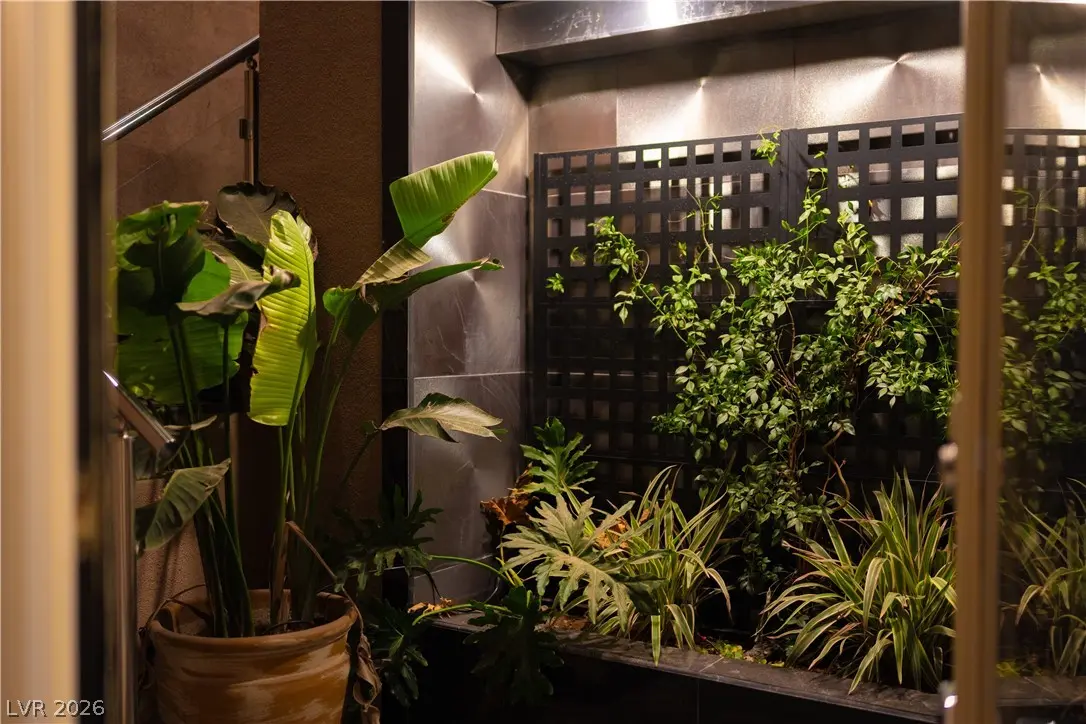
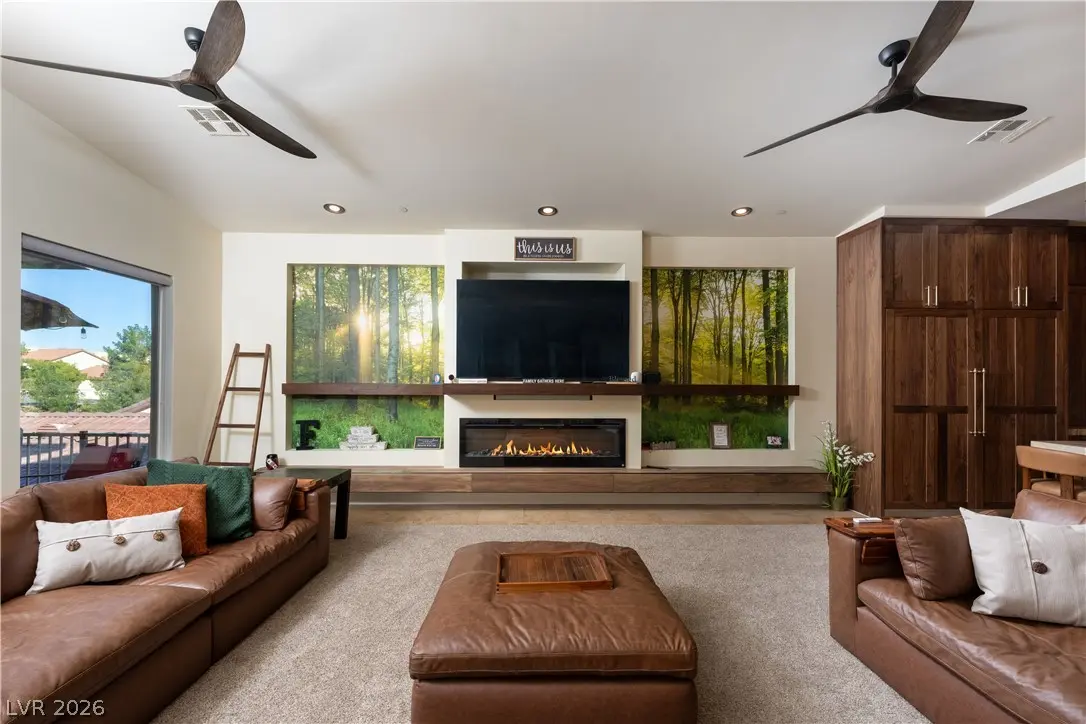
- Interior FeaturesAtrium, Bathroom on Main Level, Bedroom on Main Level, Ceiling Fan(s), Full Bath on Main Level, Primary Downstairs, Window Treatments
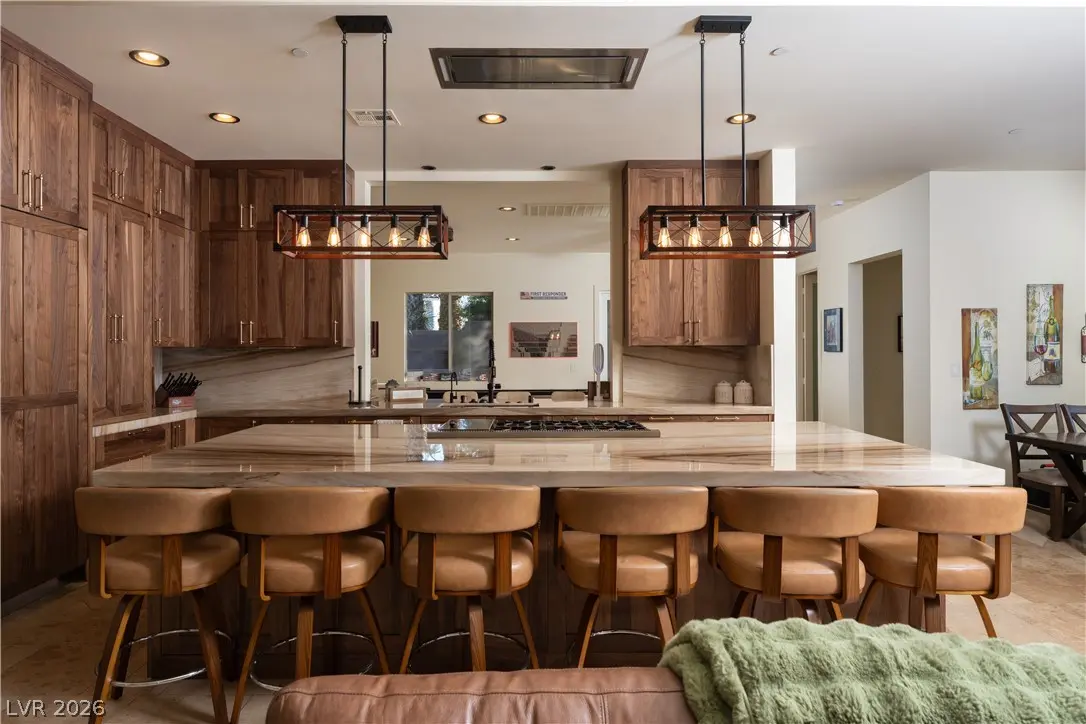
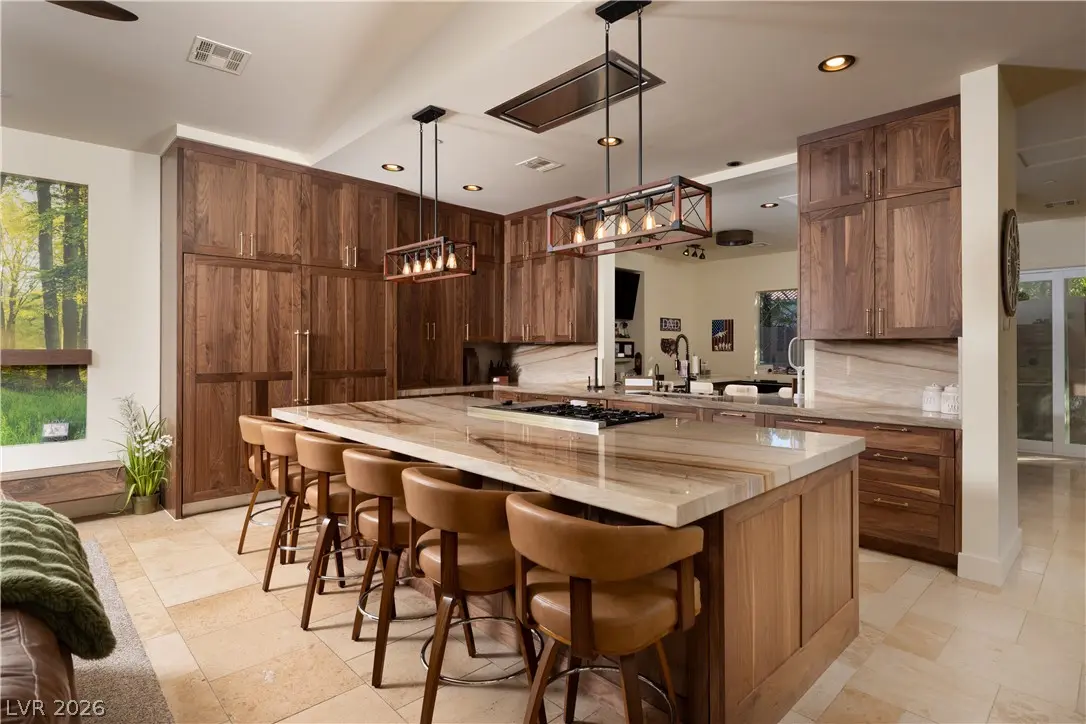
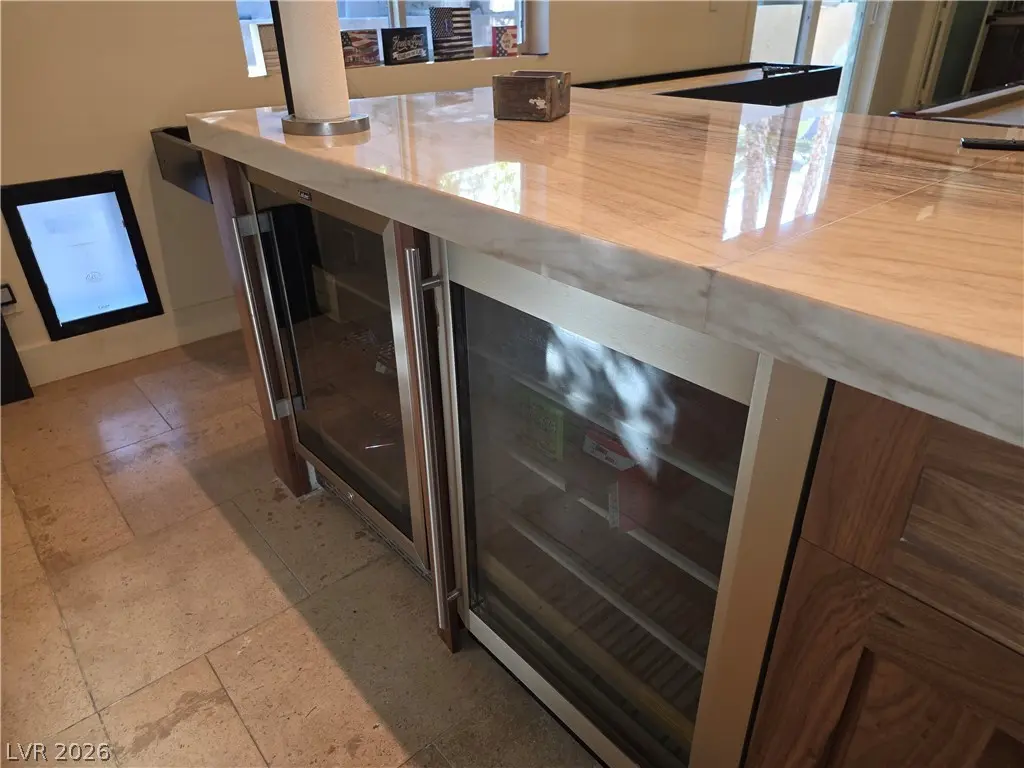
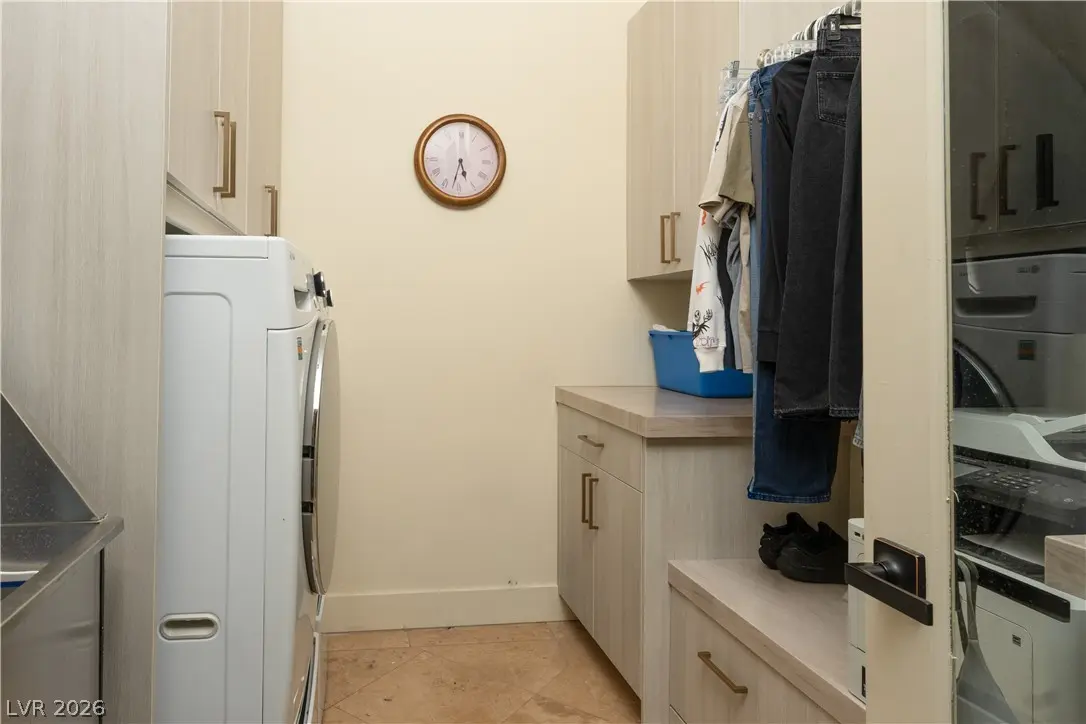
- AppliancesDryer, Dishwasher, Disposal, Gas Range, Gas Water Heater, Microwave, Refrigerator, Water Softener Owned, Water Heater, Wine Refrigerator, Washer
- HeatingCentral, Gas, Multiple Heating Units, Zoned
- CoolingCentral Air, Electric, 2 Units
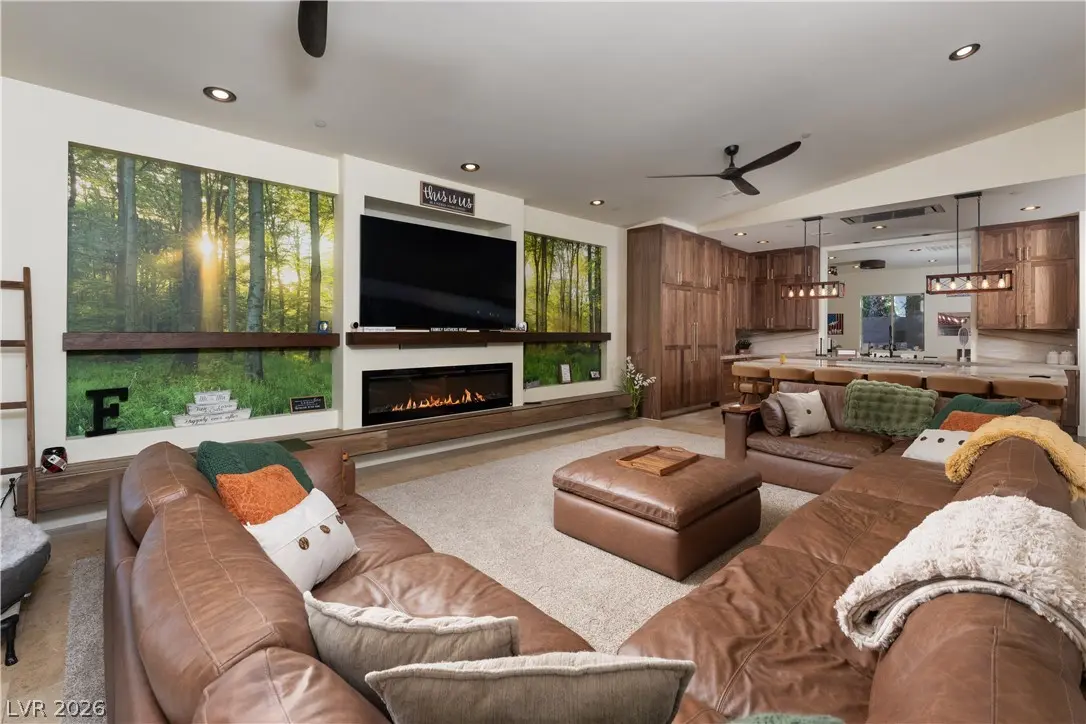
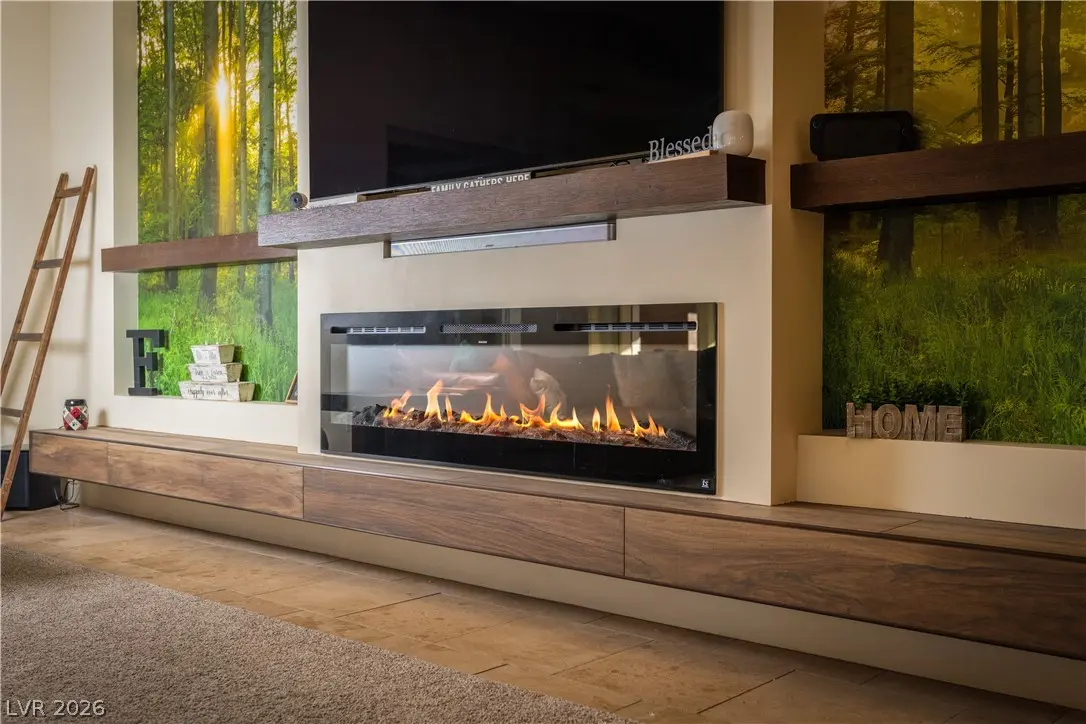
- FireplacesElectric, Living Room
- # of Stories1
School Information
- ElementaryMcDoniel, Estes,McDoniel, Estes
- MiddleGreenspun
- HighGreen Valley
Listing Details
- Listing AgentThomas E. Fraley Jr
- Listing OfficeColdwell Banker Premier
- Office Contact(702) 400-8816
 The data relating to real estate for sale on this web site comes from the INTERNET DATA EXCHANGE Program of the Greater Las Vegas Association of REALTORS® MLS. Real estate listings held by brokerage firms other than this site owner are marked with the IDX logo.
The information being provided is for the consumers' personal, non-commercial use and may not be used for any purpose other than to identify prospective properties consumers may be interested in purchasing.
Copyright 2026 of the Greater Las Vegas Association of REALTORS® MLS. All rights reserved.
GLVAR deems information reliable but not guaranteed.